Evaluate drainage as part of the facility's hygiene and cleaning system. The arrangement should allow inspection, removal of debris and access to the parts that need cleaning.
Describe the process area
Identify the production activity, wet operations and cleaning method for each area. Describe the liquids and solids that may enter the drain. Record separate requirements for seafood, meat, vegetable or other processing areas instead of applying one generic specification to the whole facility.
Review cleanability in the drawing
Ask how staff reach the channel interior, baskets and traps. Review smooth, accessible surfaces and the ability to inspect joints and internal areas. Removable parts need a workable lifting and cleaning procedure, including where they will be placed during cleaning.
Bring the hygiene team into the review
Have the facility's hygiene and engineering teams review the floor plan together. They should determine the permitted water routes, cleaning sequence and separation of production zones. Confirm any project-specific hygienic-design requirements directly with the responsible team.
Keep a record of the operating requirements
Provide the supplier with the information needed to discuss the assembly and material choices. Keep the agreed requirements with the approved drawing.
- Process liquids, solids and cleaning chemical information.
- Expected discharges and installation constraints.
- Traffic routes and access to removable components.
- Inspection frequency and maintenance responsibilities.
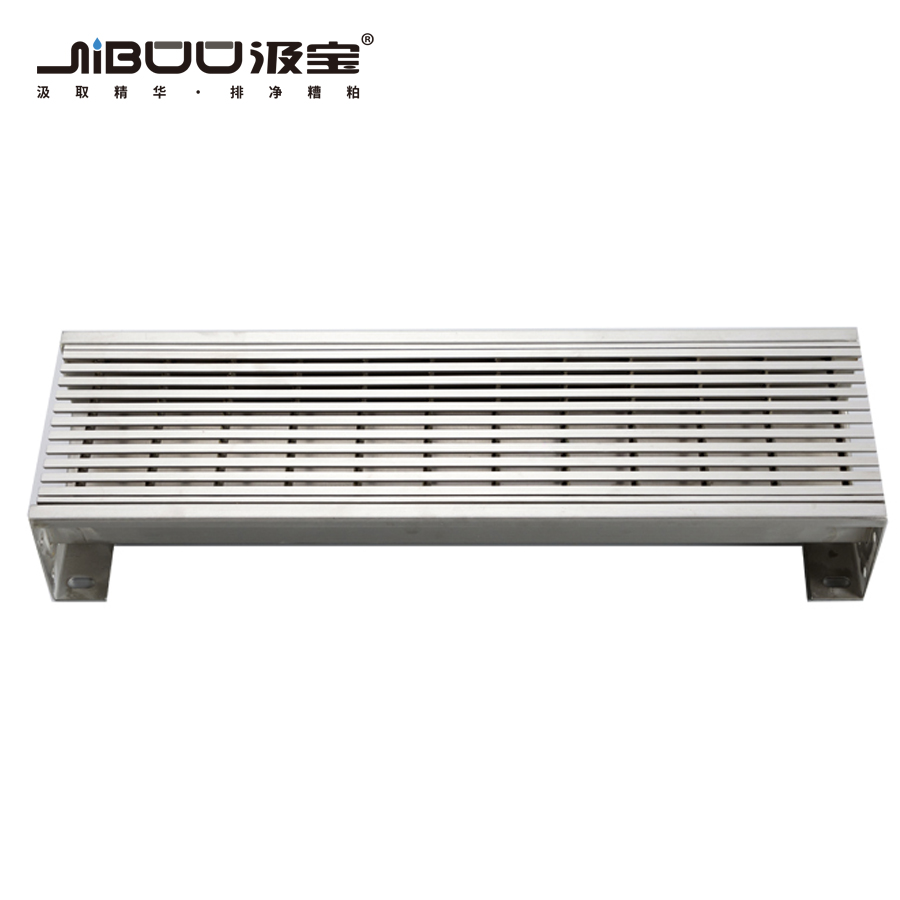
Explore the components mentioned in this guide. The pictured product illustrates a drainage assembly; suitability depends on the project specification.
View product references ↗This guide supports project discussions. Final selection and installation should follow the approved design, the product documentation and applicable local requirements.