A point floor drain collects water at a local position. A channel provides collection along a line. Choose the layout by how water reaches the drain, the floor design and the available pipe connections.
Think about the collection area
Mark the sources of water and sketch the planned floor falls. Consider whether a local collection point or a longer interception line fits the layout. In a hotel project, assess bathrooms, service areas and kitchens separately rather than applying one drain type everywhere.
Compare the construction details
Review finished floor levels, waterproofing connections and the installation space. A longer visible drain is not automatically a higher-capacity system. Ask for performance information and connection details for the actual proposed assembly.
Compare the cleaning routine
Identify which parts need lifting, inspection and cleaning. Check clearance around fittings and furniture. Consider the access available to the maintenance team after the building is occupied, including access to traps and downstream cleaning points.
Use the same brief for both options
Compare options using the same design flow, floor levels, traffic and maintenance requirements. Ask the designer to record the selected layout and the reasons for it.
- Where is water produced and where must it be intercepted?
- Which floor and waterproofing details are feasible?
- Can the outlet route and required access be accommodated?
- What evidence supports the proposed capacity and load suitability?
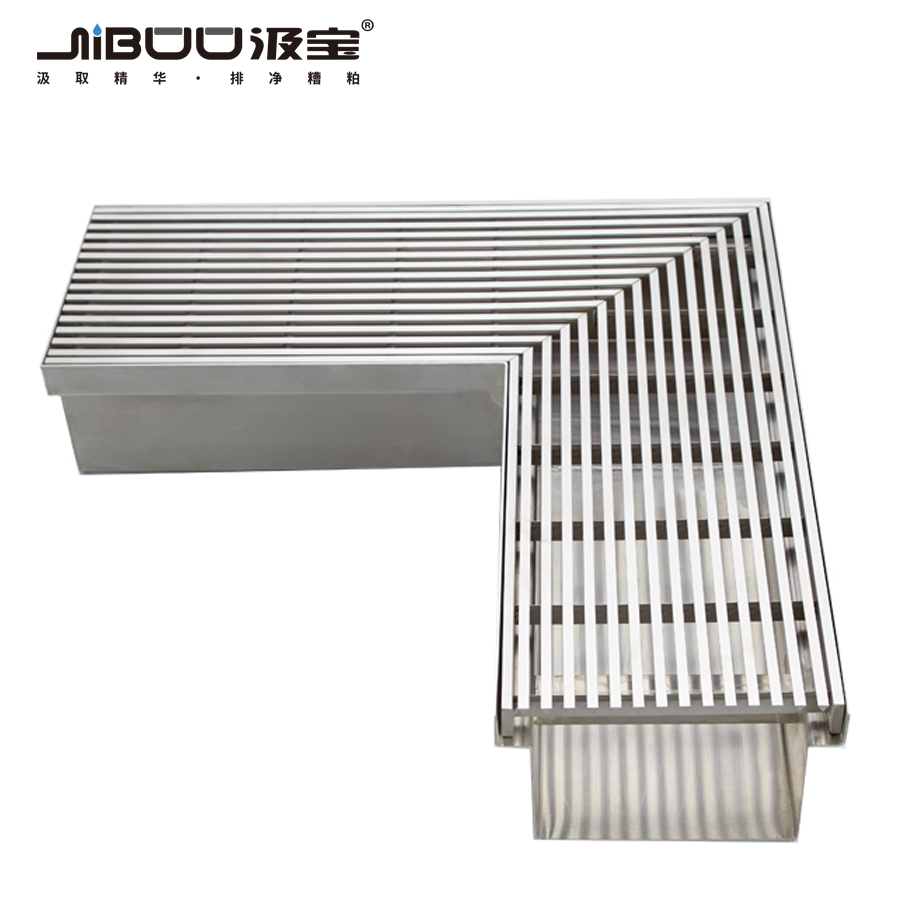
Explore the components mentioned in this guide. The pictured product illustrates a drainage assembly; suitability depends on the project specification.
View product references ↗This guide supports project discussions. Final selection and installation should follow the approved design, the product documentation and applicable local requirements.